The short answer
Write the brief around use and location first. Separate one-of-one statement pieces from repeatable furniture, define acceptable natural variation, approve physical samples, coordinate dimensions with the interior package and plan access, installation and replacements before confirming production.
1. Begin with the operating reality
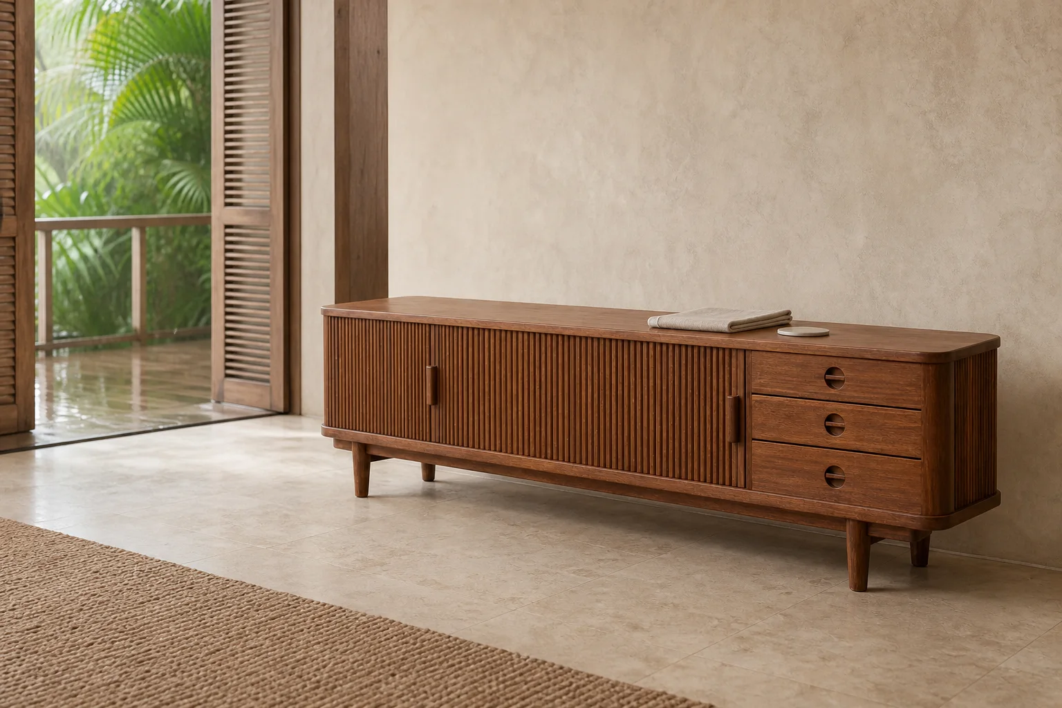
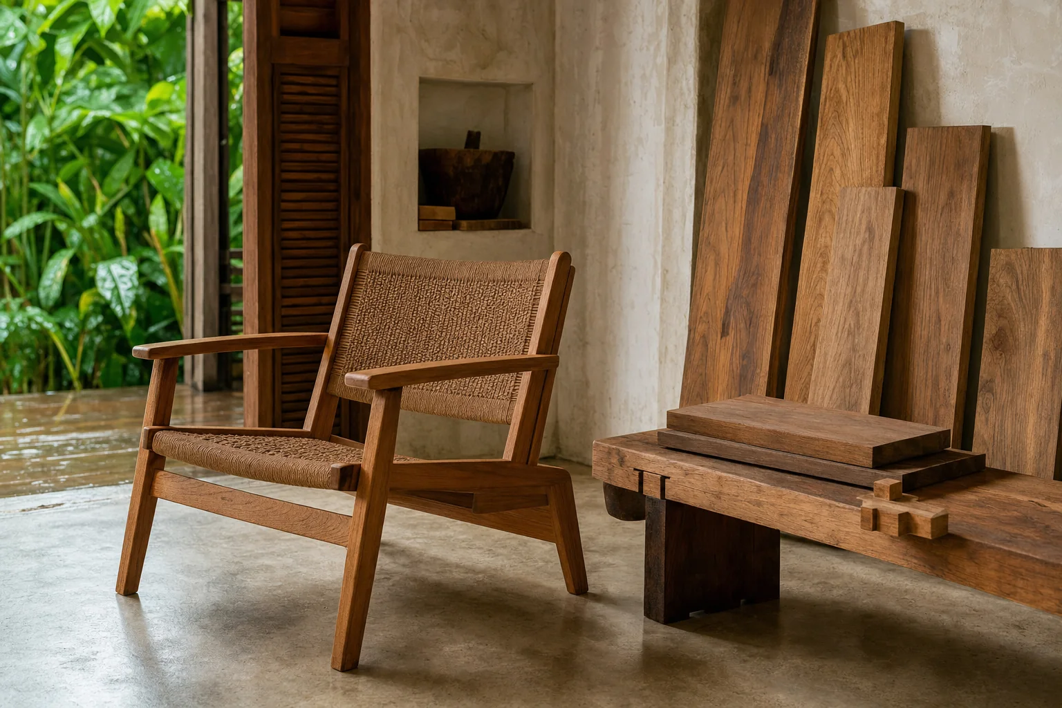
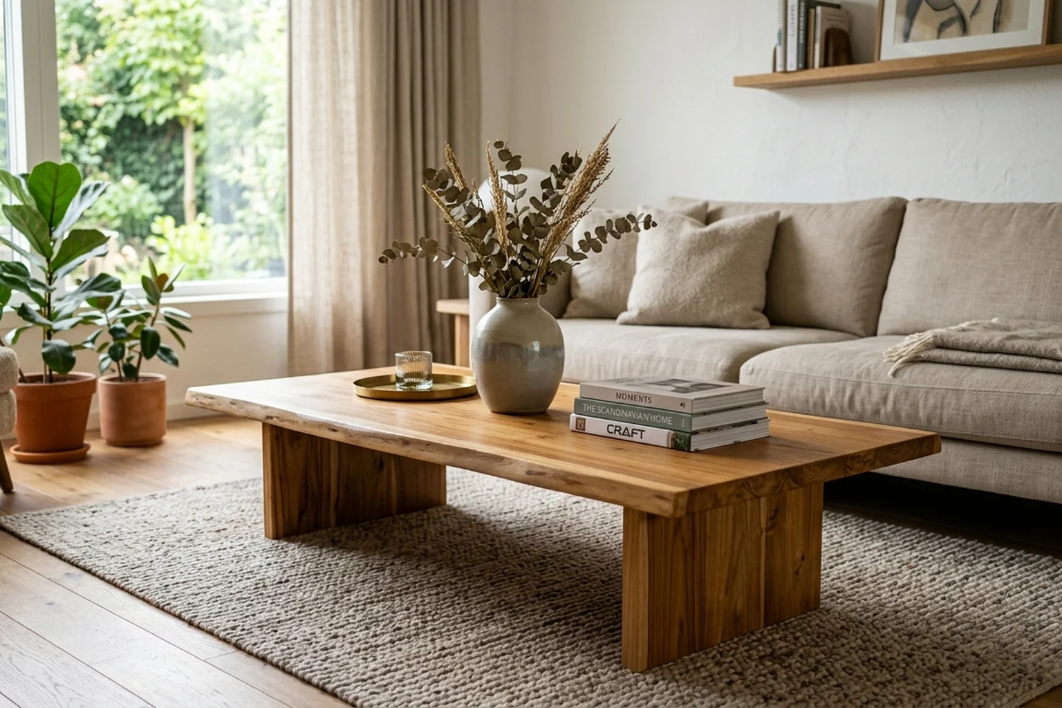
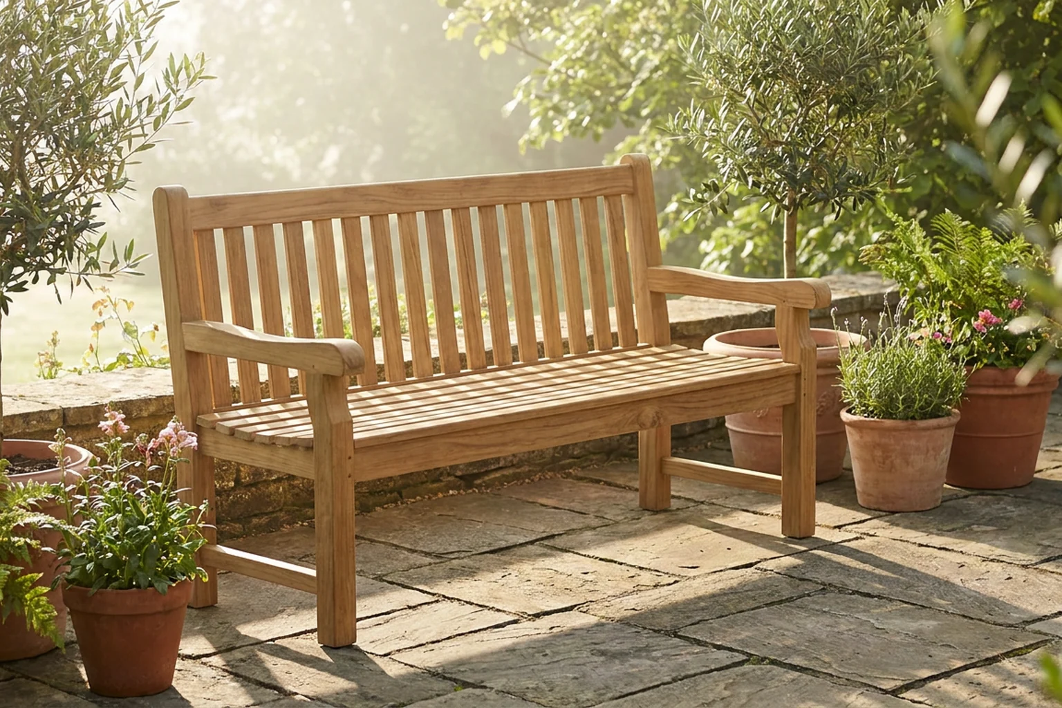
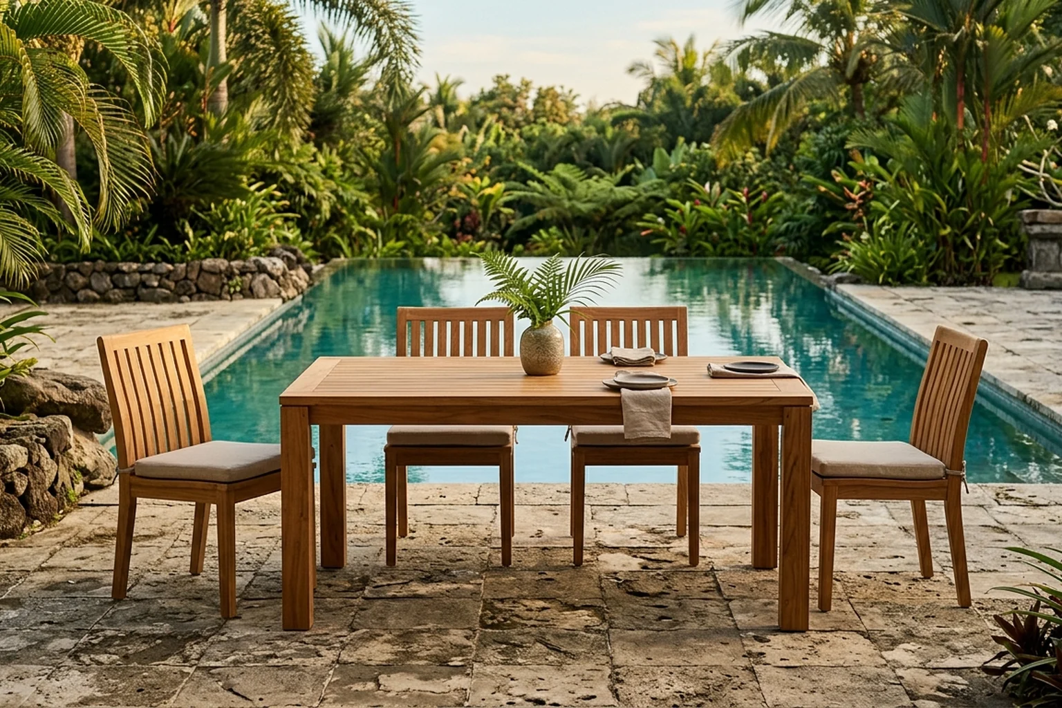
A lobby console, restaurant table, poolside bench and guest-room desk do not face the same demands. Record who uses each item, how often it moves, what may be placed on it, how it is cleaned and whether it sits near sunlight, air-conditioning, humidity or rain.
This use-case statement is more valuable than a broad request for a “durable finish”. It gives the supplier a basis for recommending construction and care while showing the design team where a beautiful reference may need adjustment.
- Exact room or zone
- Indoor, covered outdoor or exposed conditions
- Expected frequency and type of use
- Cleaning routine and likely spills
- Need to move, stack, anchor or reconfigure the item
2. Separate statement pieces from repeatable pieces
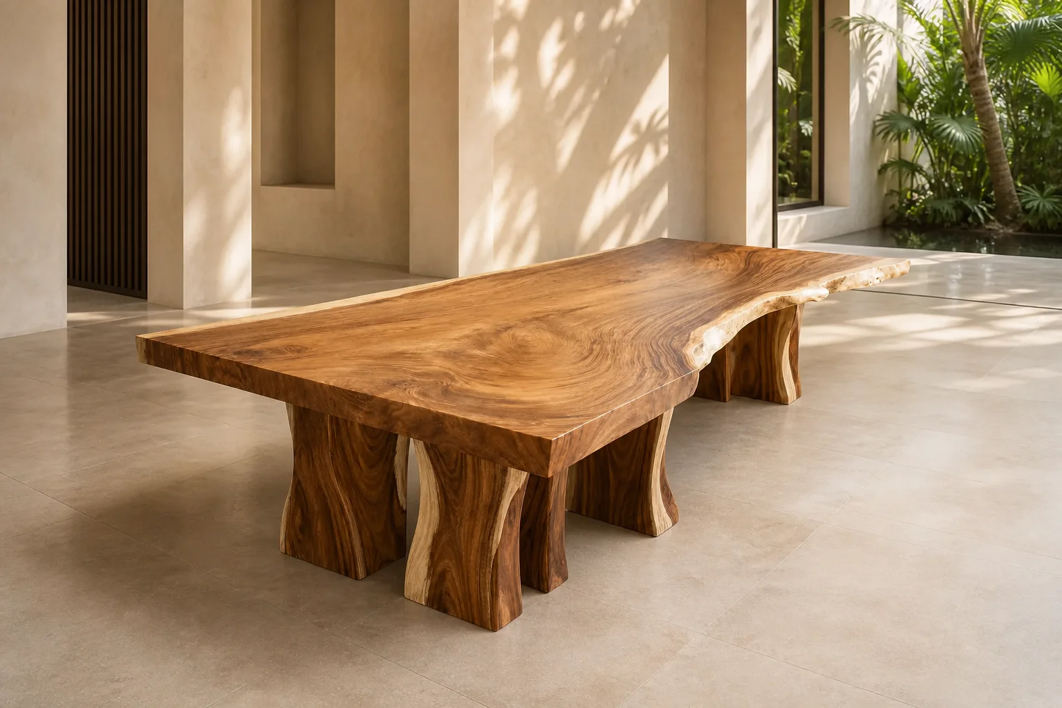
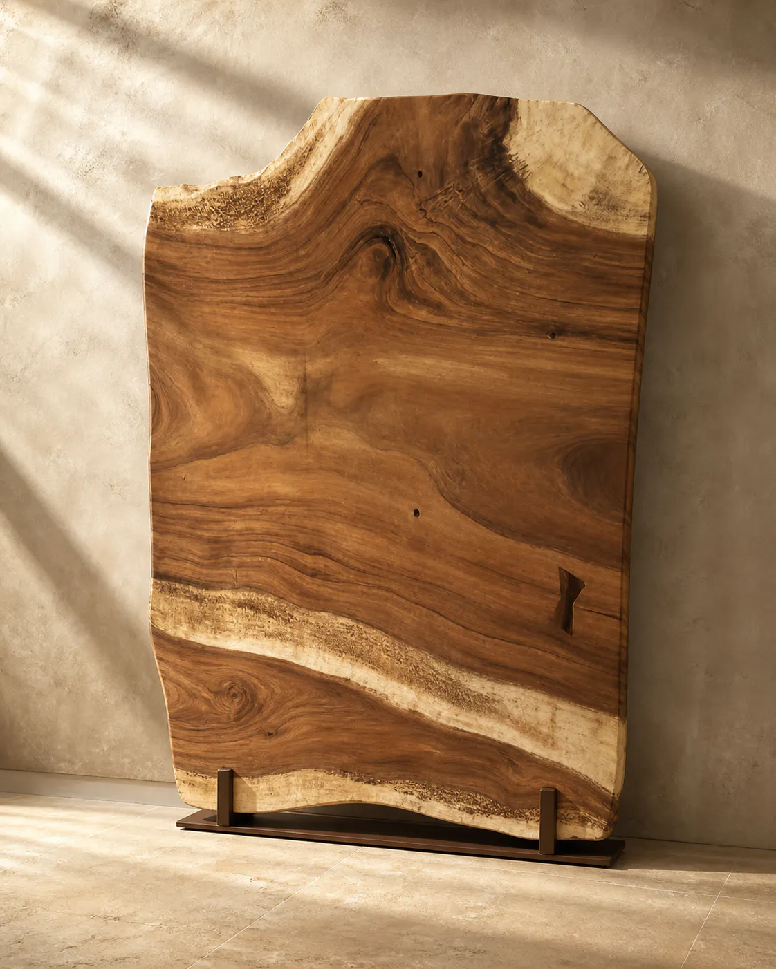
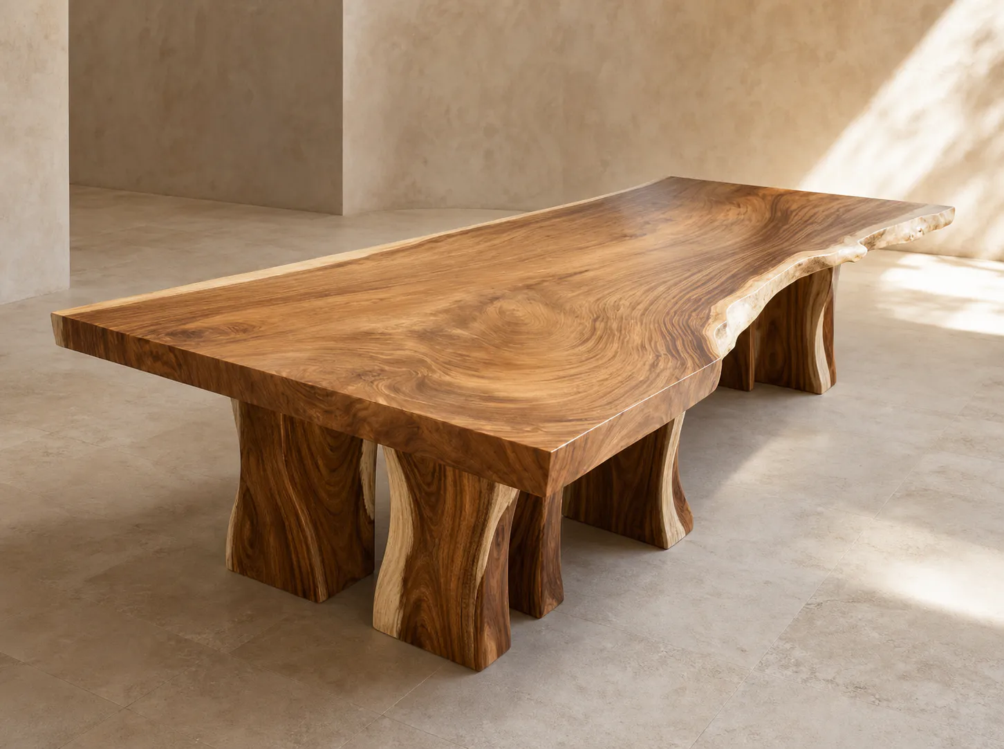
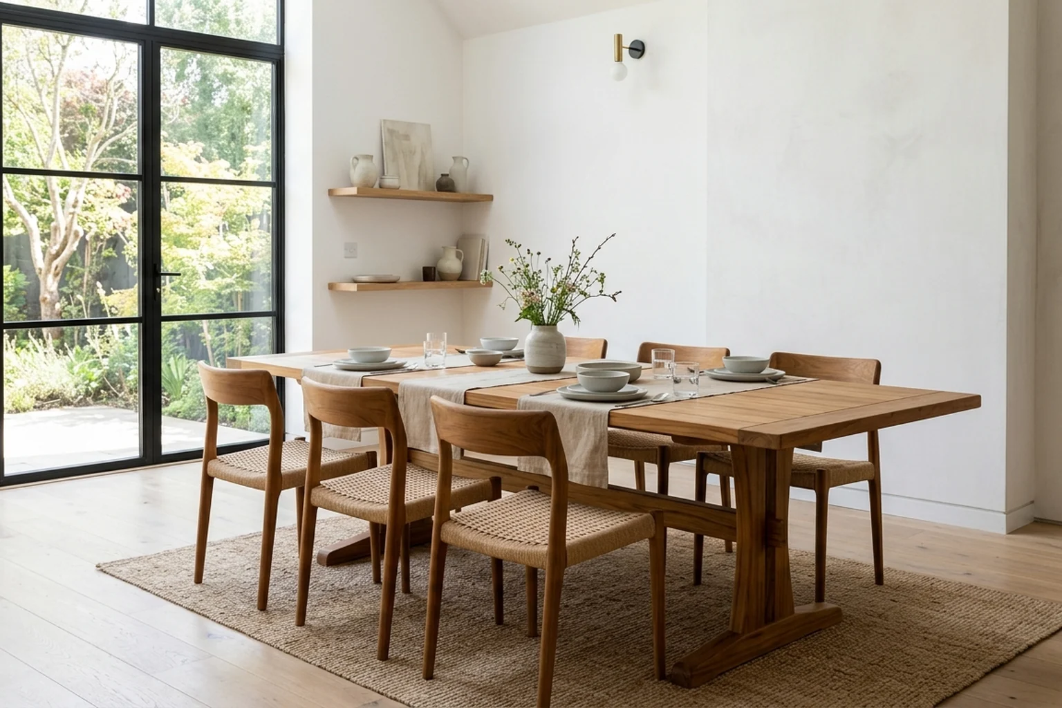
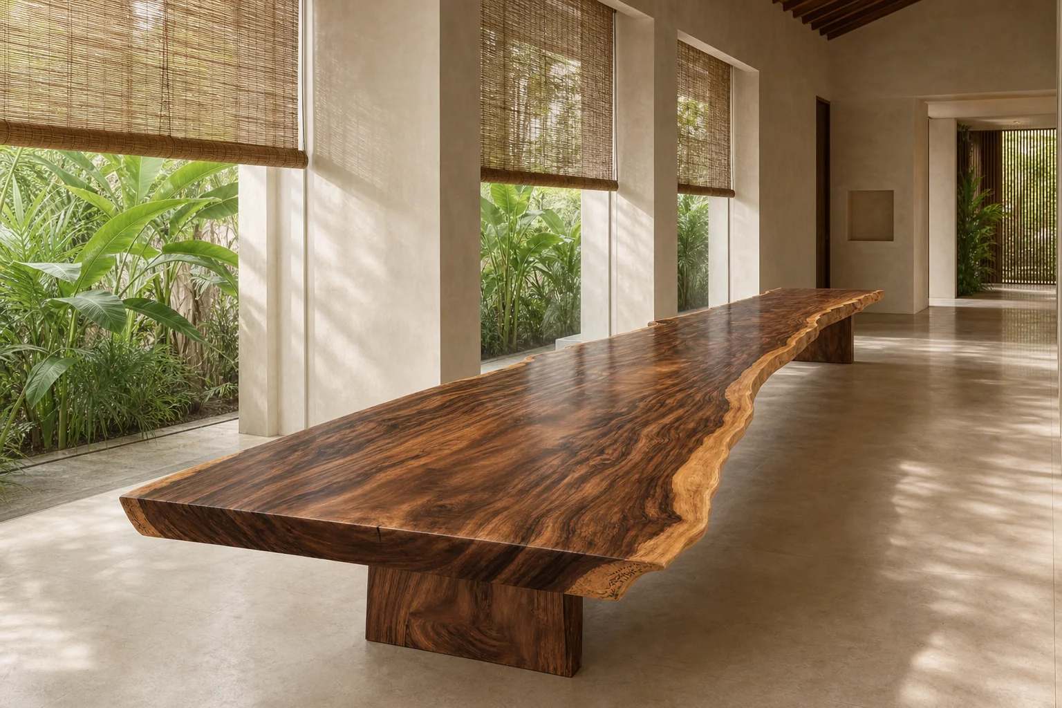
A single reception table can celebrate an unusual slab, dramatic root base or distinctive void. A run of restaurant tables or bedside units needs a different discipline: consistent function, controlled dimensions and a clearly defined range of visual variation.
Create two schedules if necessary. The statement-piece schedule can identify the actual selected material and require individual approval. The repeatable schedule should define a family resemblance instead of promising identical grain. This protects the natural character of wood without leaving the result open-ended.
3. Define acceptable natural variation
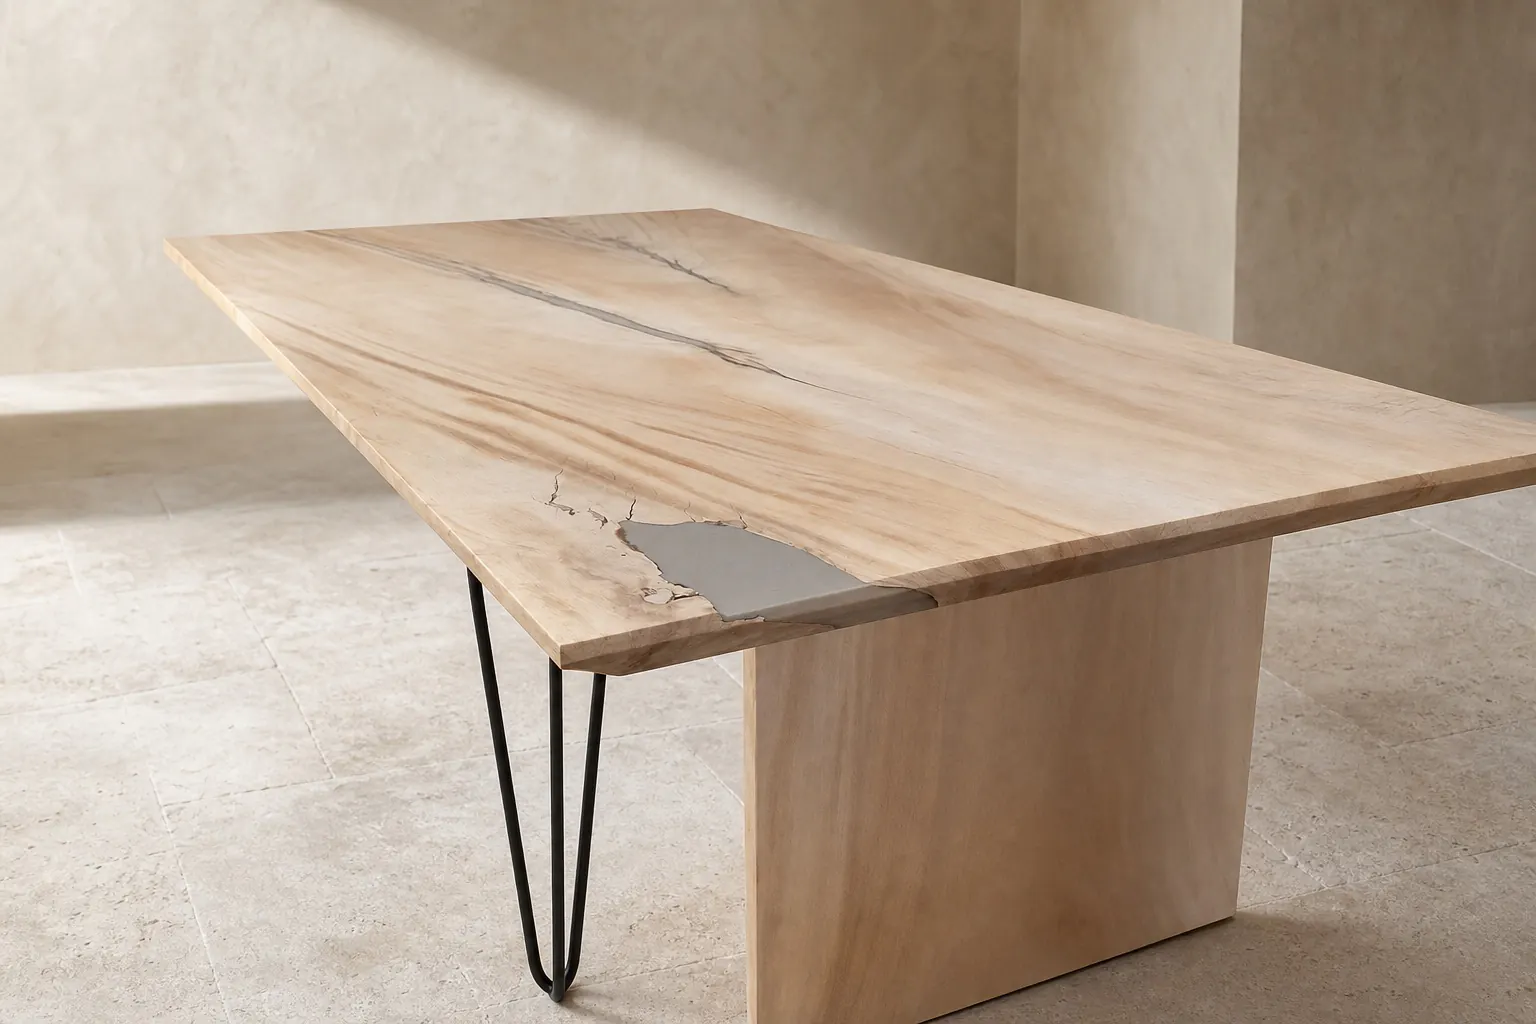
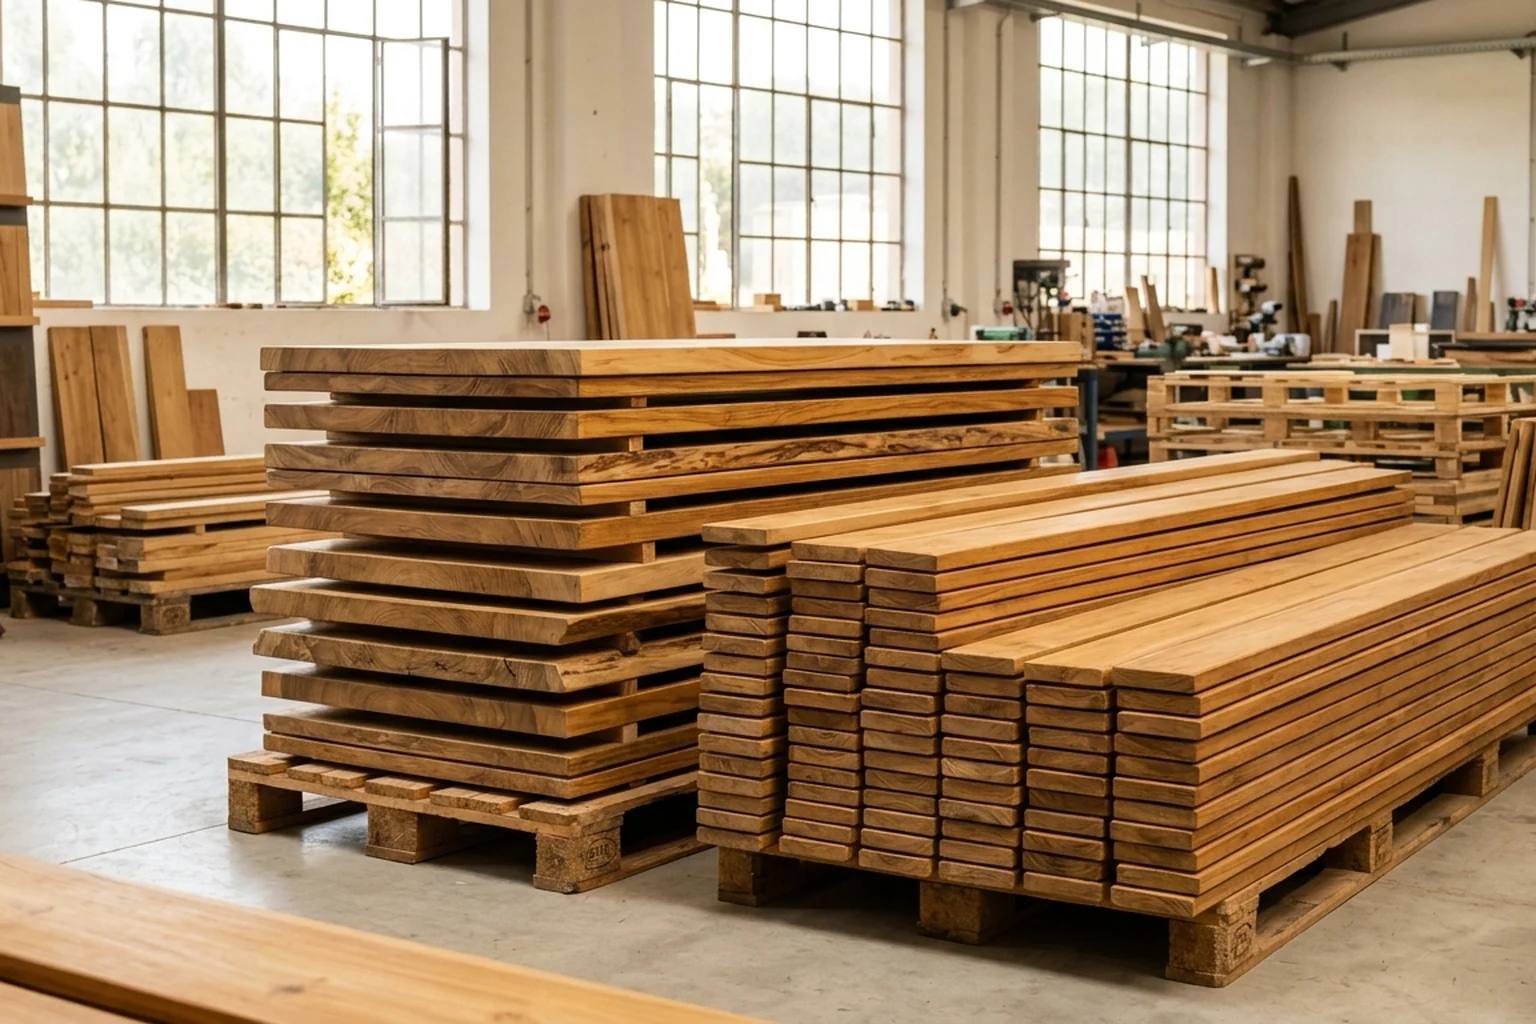
Words such as rustic, natural or character grade mean different things to different teams. Replace them with visible criteria. State whether tonal contrast, knots, filled checks, sapwood, live edges or resin details are desired, acceptable within limits, or excluded.
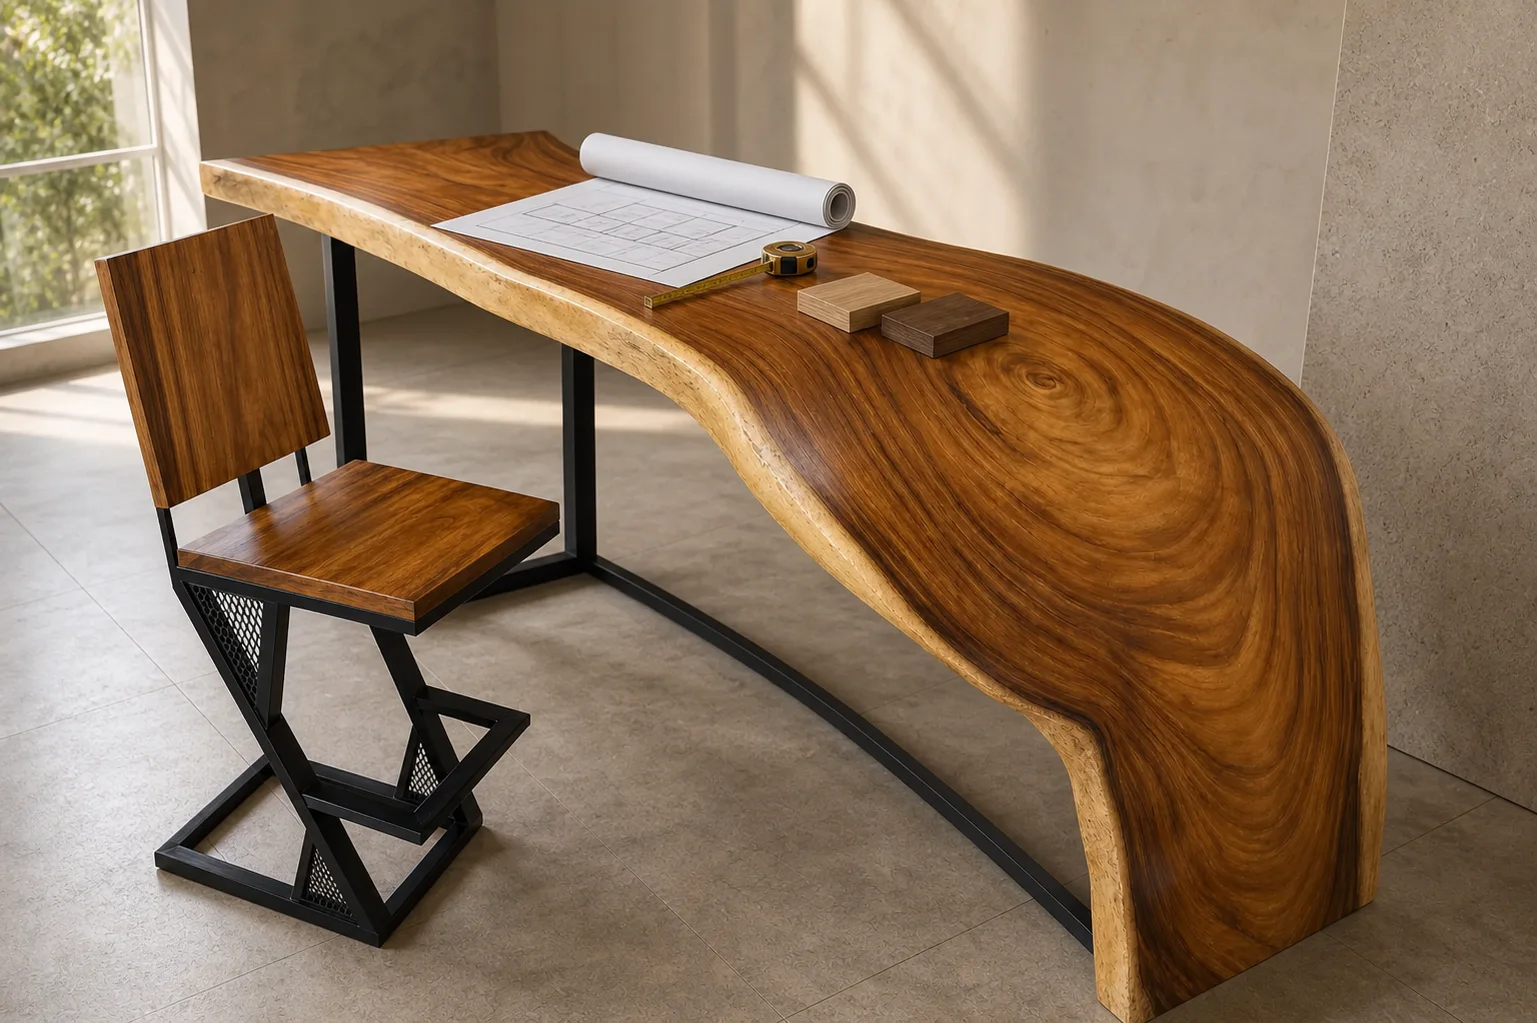
Reference photographs help, but label what each photograph is proving. One image may approve the edge profile, another the colour range and a third the base form. Without annotations, teams may assume the whole image is the specification.
4. Coordinate dimensions across disciplines
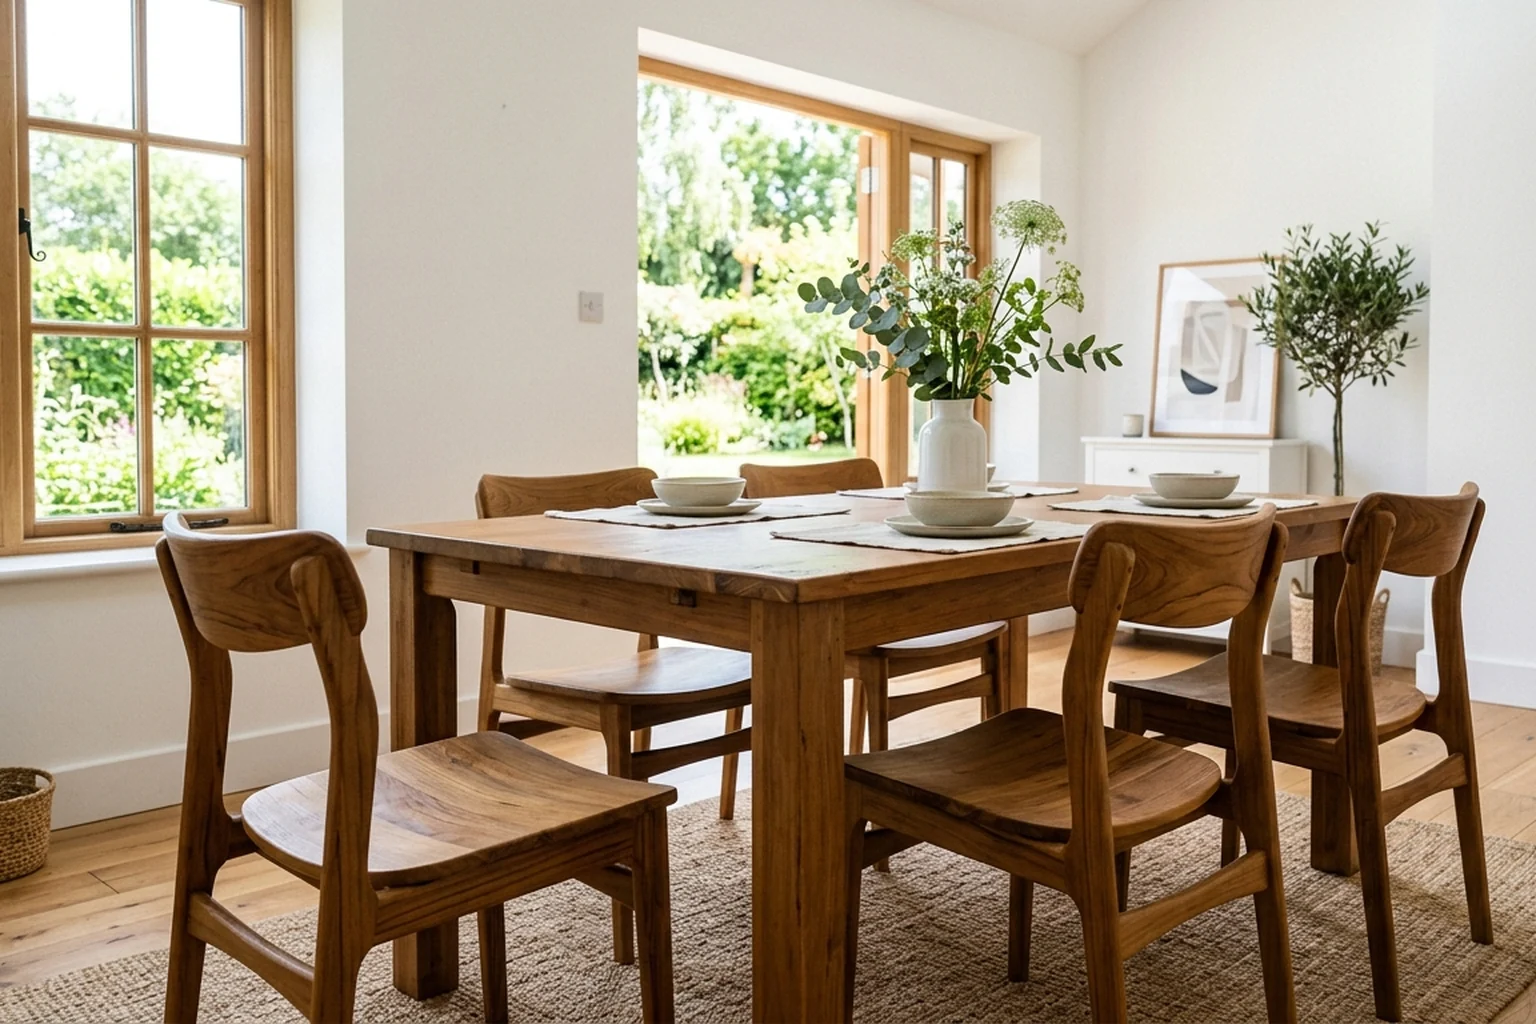
Furniture dimensions must agree with room plans, lighting, power, floor boxes, banquettes and circulation. For dining tables, coordinate chair arms, seat widths and base positions. For counters, confirm working height, equipment clearances and the side from which services approach.
Use one controlled schedule with item codes, quantities, finished dimensions and drawing references. Mark which dimensions are fixed and which may vary with the selected slab. When natural-edge width varies, record a minimum usable width as well as an overall range.
5. Approve samples and prototypes in the right order
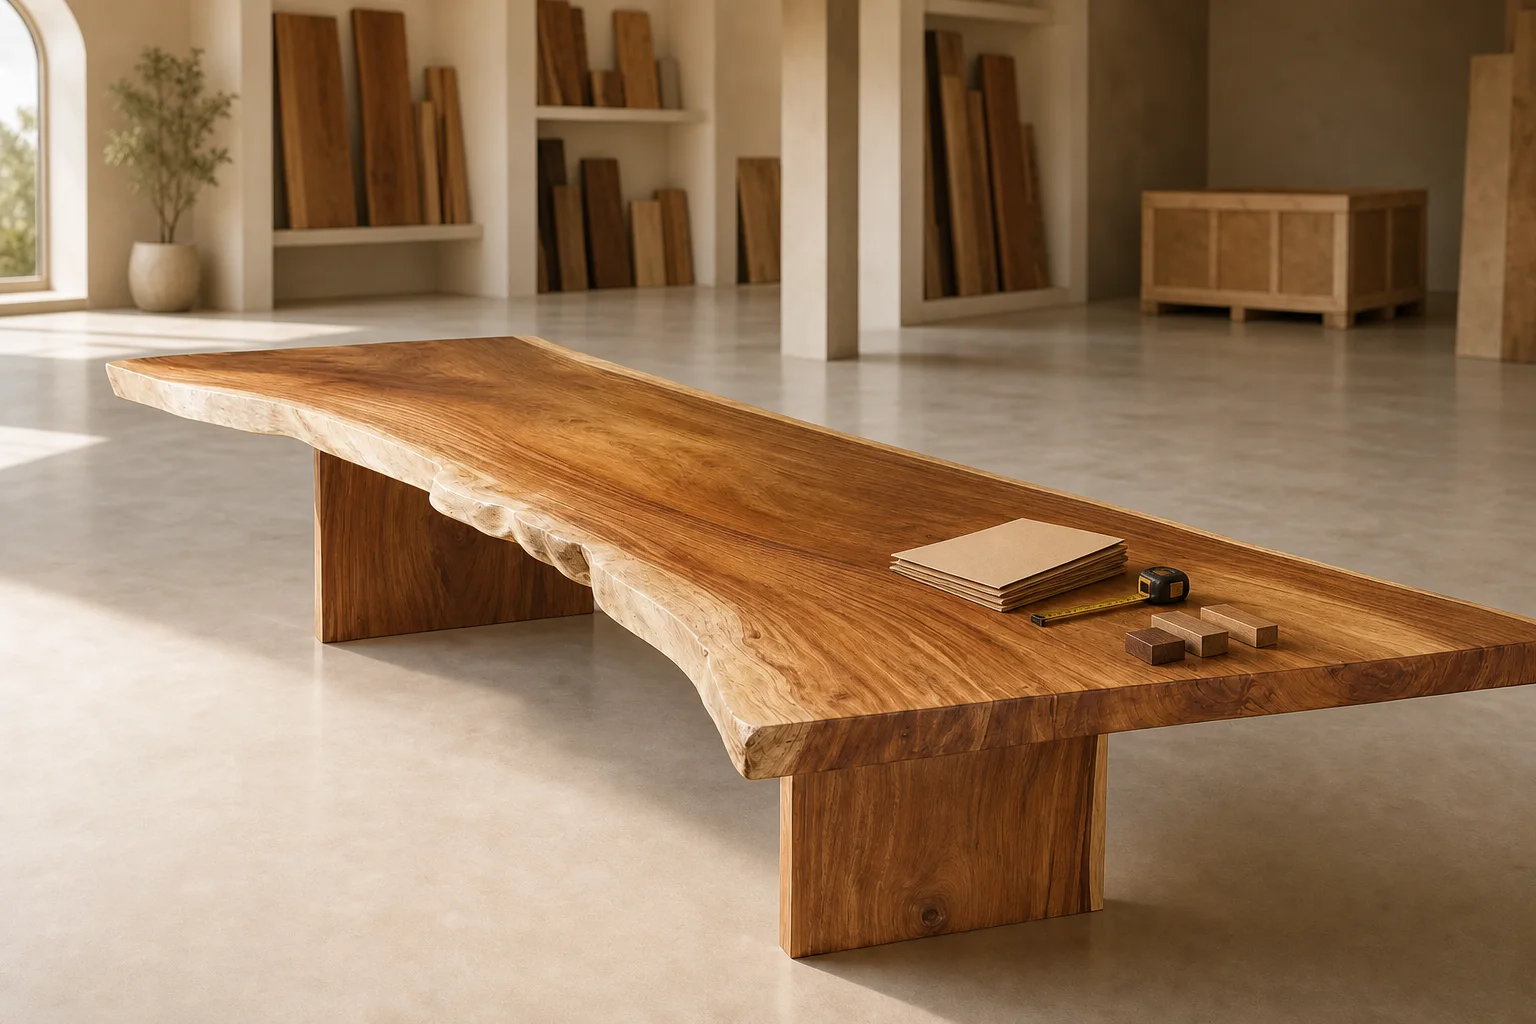
A small finish sample can approve colour, sheen and texture, but it cannot prove stability, comfort or the balance of a full-size piece. Use approval stages that match the risk: material range, finish sample, construction detail, shop drawing and, for repeated or critical items, a prototype.
Record approvals with dates, clear photographs and named decision-makers. View important finish samples under the project lighting where possible. Timber colour can read very differently under warm decorative light, daylight and cool back-of-house illumination.
6. Design maintenance into the specification
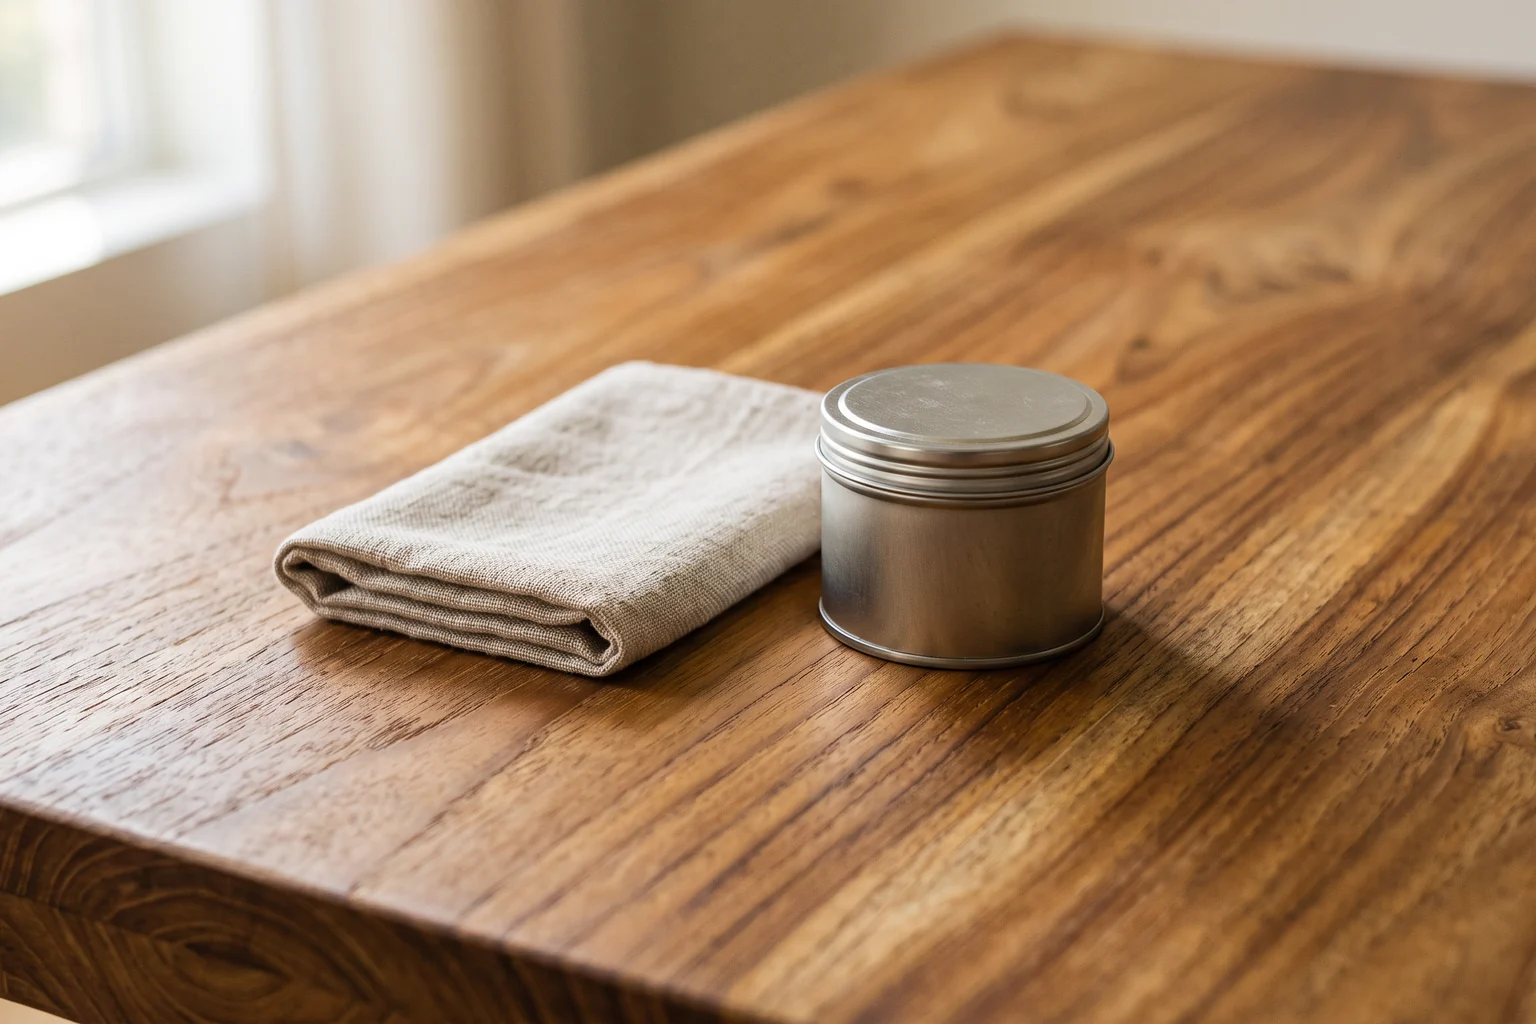
Ask how the approved surface should be cleaned, what products to avoid and whether local marks can be repaired without refinishing the whole item. Provide the operations team with a concise care sheet before opening rather than leaving maintenance knowledge with the design team.
Consider replaceable glides, accessible fixings and ways to protect high-contact edges. For tables that will be rearranged, specify how staff should lift and move them. A strong piece can still be damaged by repeated dragging or unsuitable cleaning chemicals.
7. Plan delivery from the final location backwards
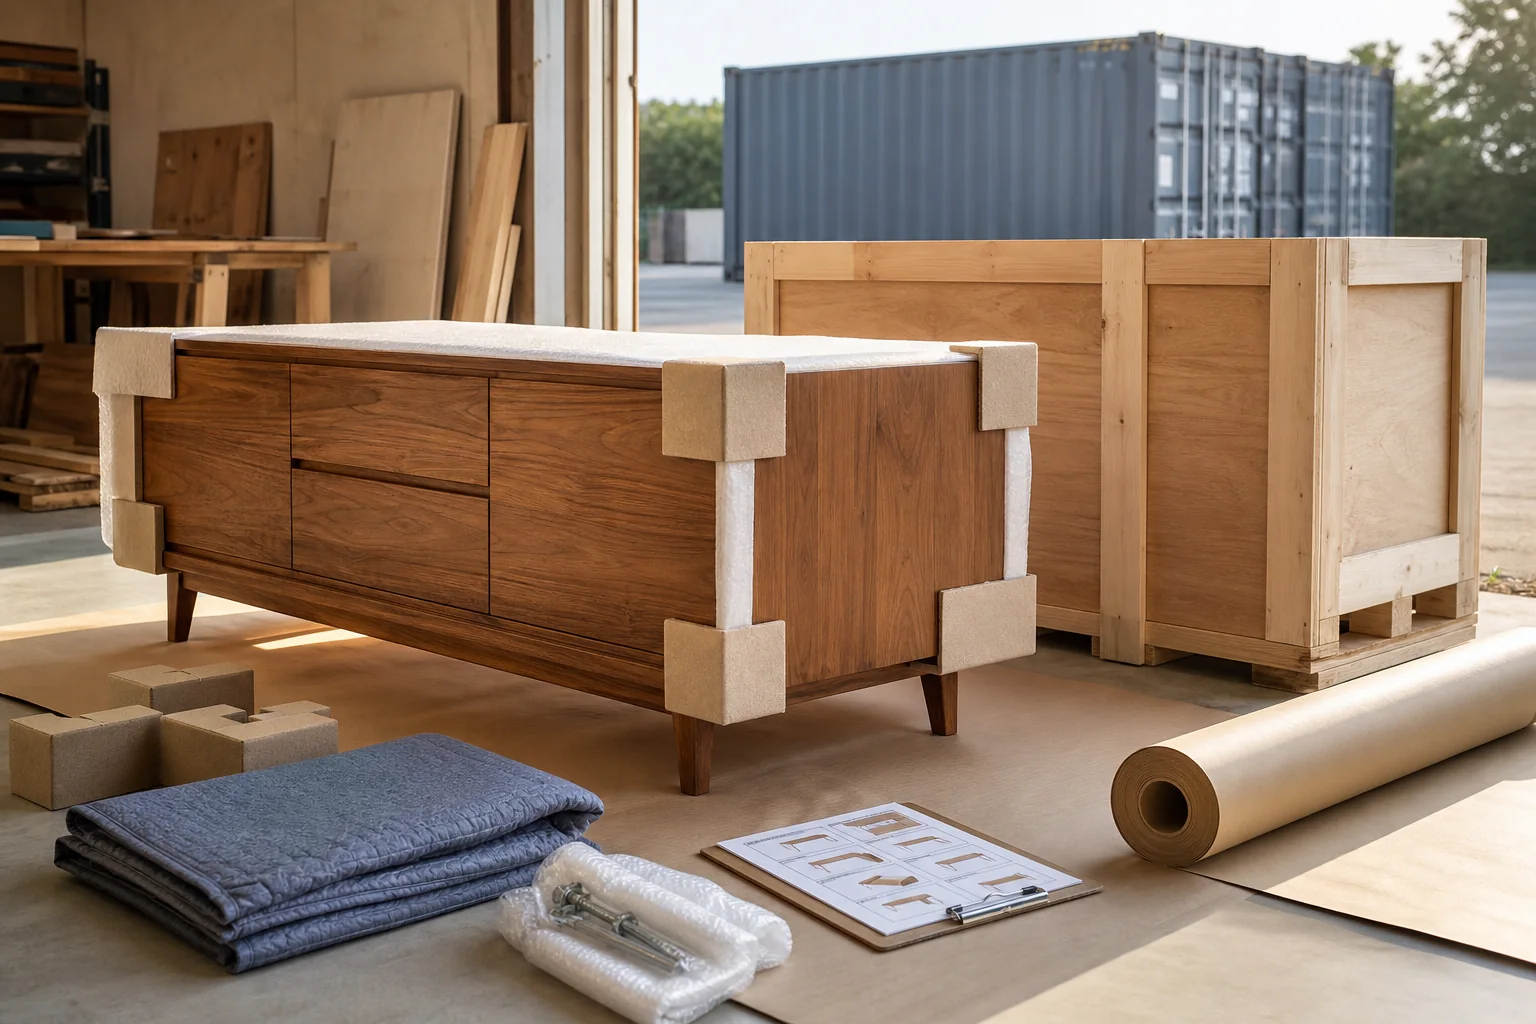
Large solid-wood pieces can be heavy and difficult to turn. Check loading access, lift capacities, corridor corners, finished door openings and the sequence of other trades. Decide whether bases detach, where assembly takes place and who protects completed floors and walls.
For international or phased projects, align packing labels with the furniture schedule and room destination. Confirm the documents, packing approach and site contact required for the chosen delivery arrangement. Timing should include approvals and logistics, not production alone.
8. Build a brief that can be priced and approved
A useful enquiry does not need to answer every technical question, but it should distinguish known facts from open decisions. Share the item list, quantities, plans, desired material character, indicative budget, destination and target programme. The supplier can then identify missing decisions without guessing.
- Project type, location and current stage
- Item schedule with quantities and priority pieces
- Plans, dimensions and relevant interior references
- Required material, finish and variation direction
- Approval process and decision-makers
- Destination, access information and target dates
A good specification leaves room for nature, not ambiguity
Hospitality furniture performs best when natural variation is treated as a design input and operational needs are made visible early. The goal is not to make every piece identical. It is to make every important decision clear enough that the finished collection feels intentional.