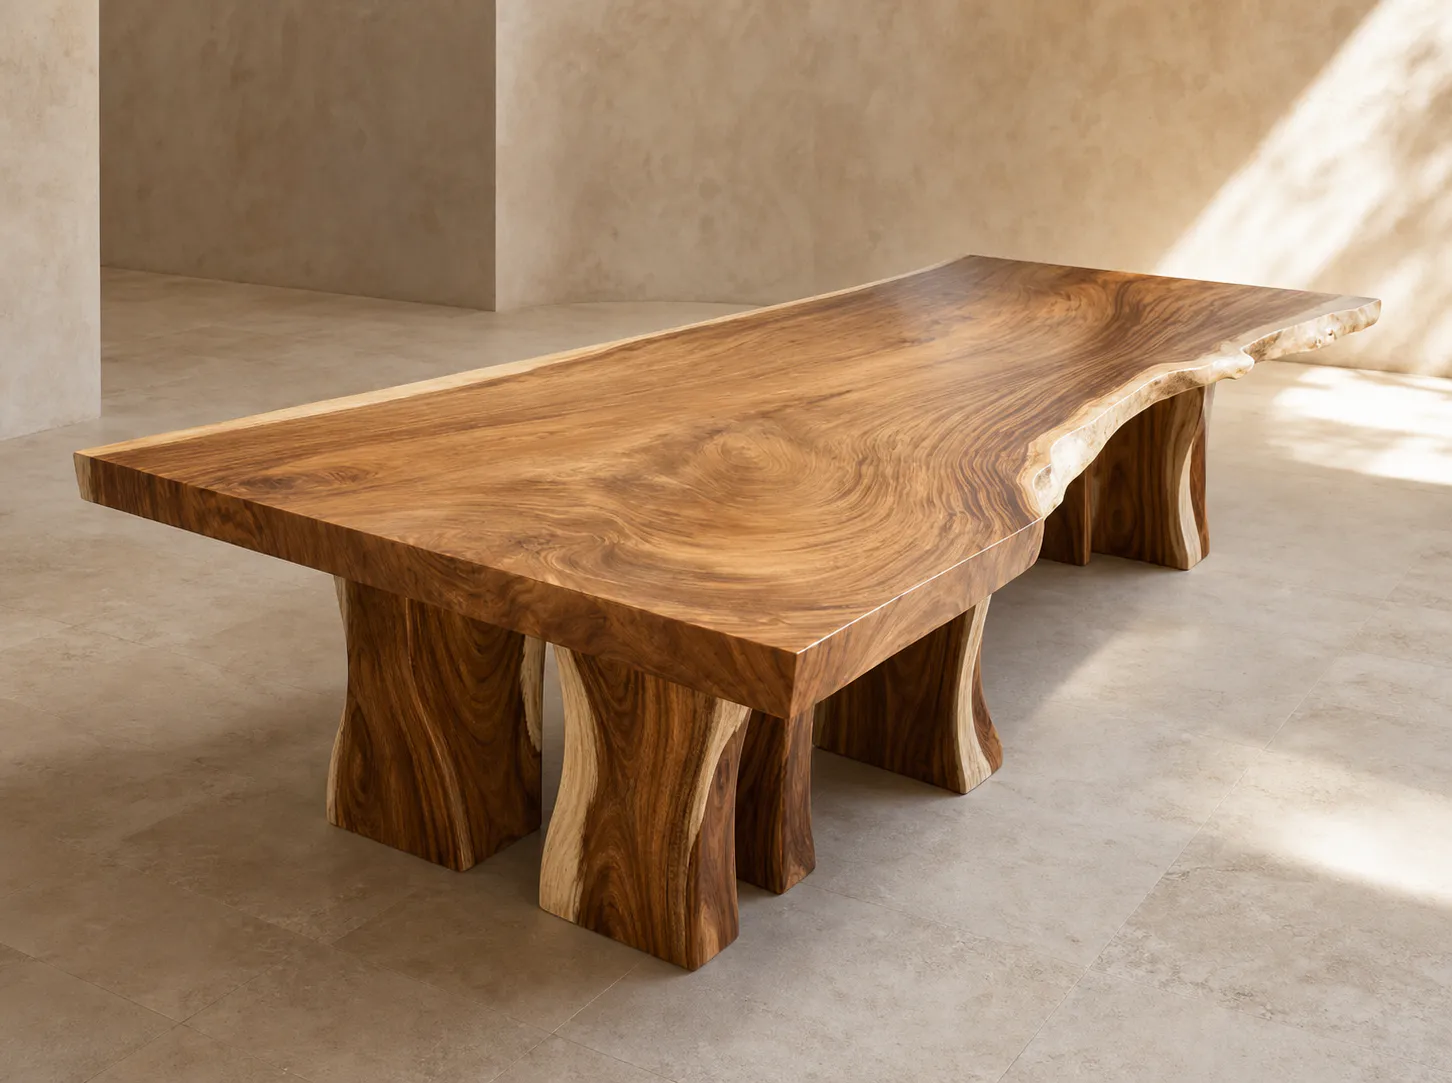
Buyers should provide a coordinated, dimensioned drawing package before custom teak furniture moves from quotation to production. The package should show what the item looks like, how it
Use millimetres, show a drawing revision and issue date, and identify one approved file set as the manufacturing reference.
Start with a dimensioned furniture drawing set: plan, front and side elevations, and one or more sections. Each view should identify finished width, depth, height, material thickness, and reference dimensions in millimetres. This lets a teak workshop price, engineer, and approve the piece before production.
Show the item in orthographic views, not only a perspective render. A plan establishes footprint; elevations establish appearance and vertical dimensions; sections expose construction and thicknesses. Name each component—top, rail, leg, shelf, drawer, or panel—and give a unique drawing number. State whether dimensions are finished sizes or site-verified sizes. ISO 128 describes general principles for technical presentation, while clear revision clouds prevent an old PDF from becoming the manufacturing instruction.
Detail drawings turn a concept into a manufacturable teak item. Specify wood species and grade, board thickness, grain direction where appearance matters, joinery, edge profiles, hardware, finish, and visible-face standards. Include enlarged details for moving parts, concealed fixings, curved elements, and any location where dimensions alone could be interpreted differently.
Call out teak explicitly—such as *Tectona grandis*—and distinguish solid timber, veneer, plywood, and any engineered substrate. Provide finish sample references, sheen, stain colour, and acceptable natural variation. Identify brand, model, or equivalent requirements for hinges, slides, pulls, and levellers. For durability expectations, cite applicable material criteria rather than adjectives; FSC chain-of-custody documentation should be requested separately if certified sourcing claims matter. A full-size template or CNC file is useful for unusual curves.
Project and site drawings are essential when custom teak furniture must fit an interior rather than stand alone. Provide the latest architectural plans, reflected ceiling plan when relevant, site photos, and verified measurements. Mark walls, columns, skirting, electrical outlets, sprinklers, plumbing, access routes, and installation constraints before fabrication begins.
Ask the architect or contractor to confirm the latest issue before release. A coordinated drawing should locate furniture against fixed datum lines and show clearances for doors, drawers, circulation, and maintenance. Include delivery path dimensions, floor level changes, lift limits, and installation sequence. For hotel work, coordinate with the Architectural Woodwork Institute specification and room schedule. Photograph existing conditions with a measuring scale; photographs clarify obstacles but do not replace a signed measurement survey.
PDF is suitable for review, quoting, and signed approval, but an editable DWG or DXF file reduces redrawing risk when the design will be manufactured or coordinated with architects. Send the plotted PDF as the visual reference and identify the drawing revision, scale, units, and issue date on every file.
Use millimetres unless the project contract specifies another unit, and write the unit clearly on drawings. Dimensions should describe finished furniture sizes, not only nominal timber stock. Where measurements are critical, state tolerances such as ±2 mm and identify which site dimensions require final verification before production.
Buyers can begin with annotated sketches, reference images, and target dimensions for an initial feasibility discussion. A workshop can then prepare production drawings as a separate scoped service. Before cutting teak, however, the buyer should approve final dimensions, materials, construction details, finish samples, and the documented drawing revision.
Drawing requirements vary by product complexity, installation conditions, contract scope, and local project standards. Final production should proceed only from the latest written-approved drawing revision.